Photos & Tour

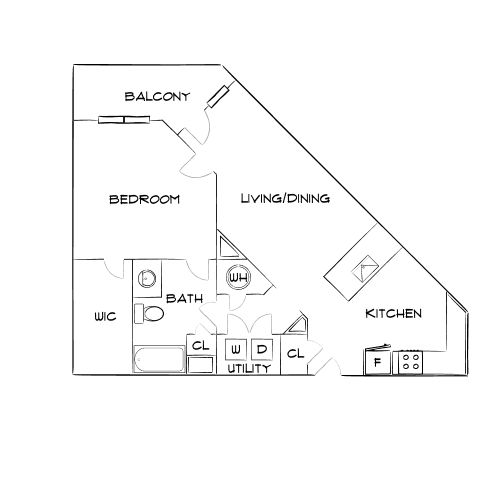
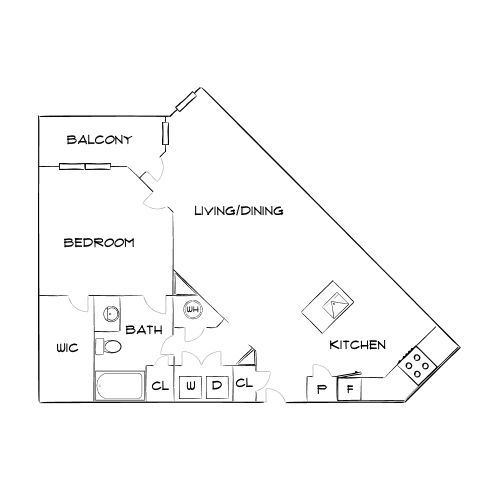
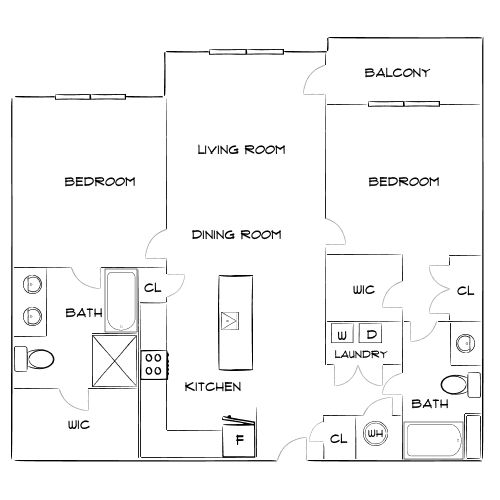
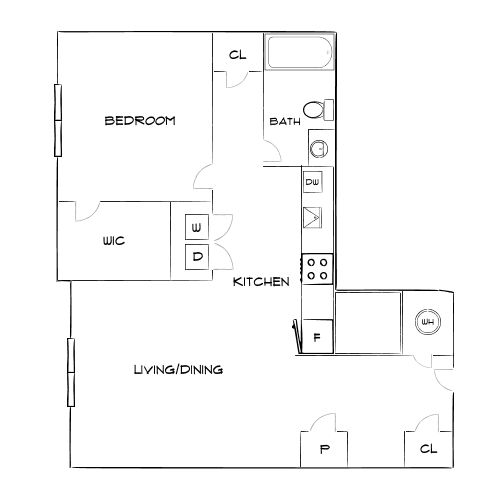
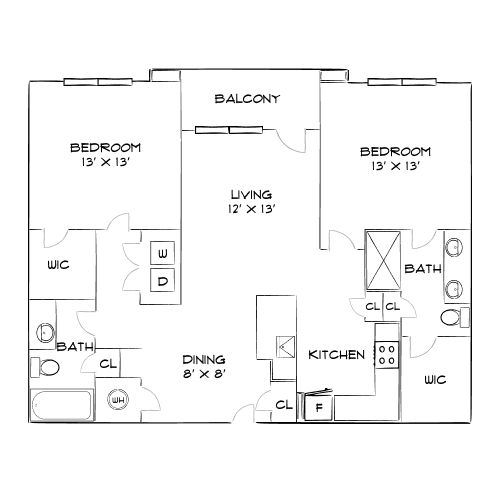
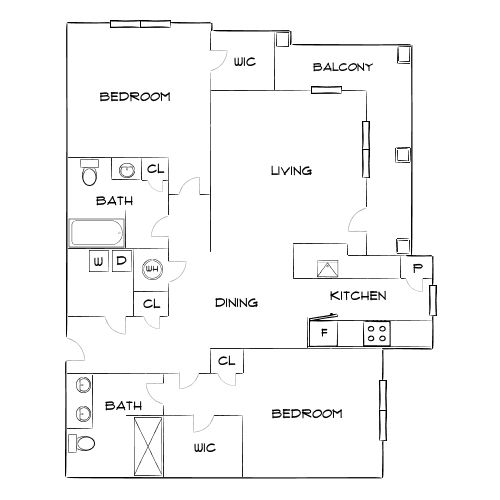
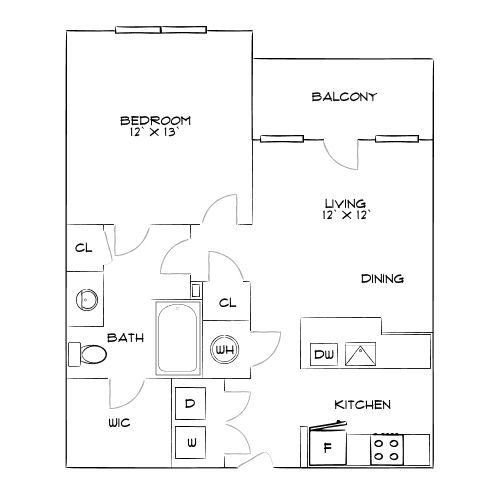
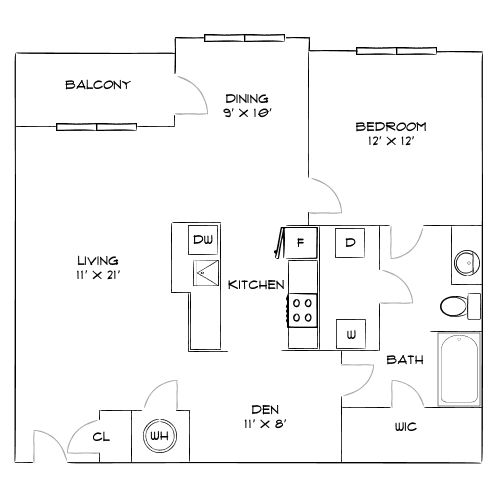
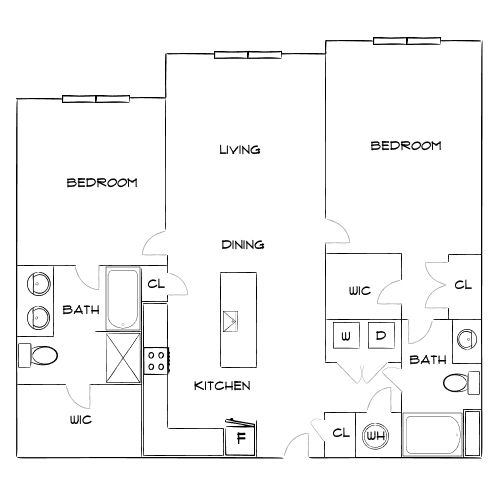
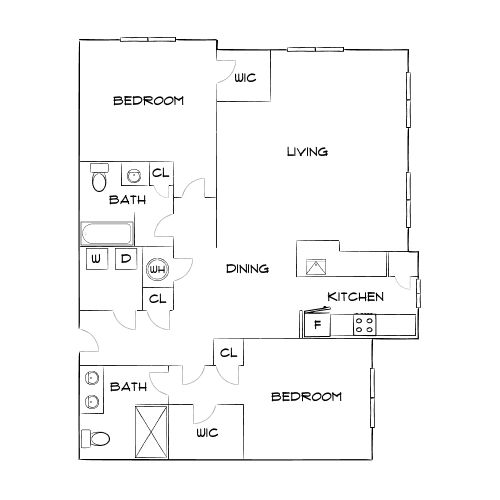
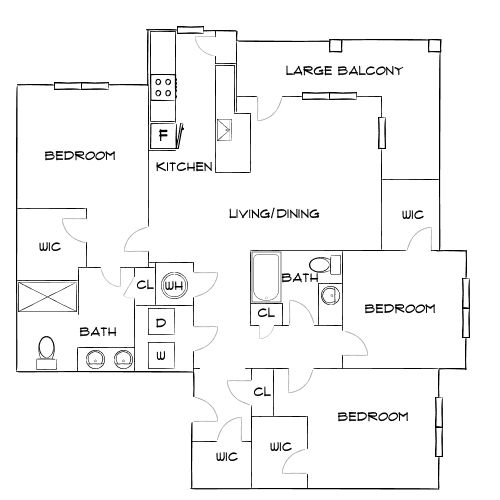
Modern floor plan featuring a spacious bedroom with a balcony, open living and dining area, well-equipped kitchen, full bath, and utility space.Modern floor plan featuring a spacious living and dining area, one bedroom with access to a balcony, well-equipped kitchen, and ample storage including walk-in closet.Modern floor plan showcasing 2 bedrooms, open living and dining area, kitchen island, and balcony access, with 2 baths and laundry space.Modern floor plan highlighting 1 bedroom, open kitchen, and integrated living/dining space with convenient storage options.Charming floor plan showcasing two spacious 13x13 bedrooms with walk-in closets, an airy living room, dining area, modern kitchen, and two bathrooms, complemented by a cozy balcony.Elegant floor plan featuring 2 bedrooms, 2 bathrooms, an open living and dining area, a modern kitchen, and a balcony for outdoor relaxation.Modern floor plan featuring 1 bedroom, open kitchen, dining area, living room with access to balcony, and well-designed bathroom.Modern floor plan featuring a spacious living room, one bedroom, a versatile den, and a stylish kitchen with balcony access.Elegant floor plan showcasing 2 bedrooms with walk-in closets, spacious living and dining area, modern kitchen, and dual bathrooms. Perfect for comfortable living.Contemporary floor plan featuring 2 bedrooms, spacious living and dining area, well-equipped kitchen, and 2 bathrooms with laundry space.Modern floor plan featuring 3 bedrooms, spacious living and dining area, large balcony, and well-equipped kitchen.